
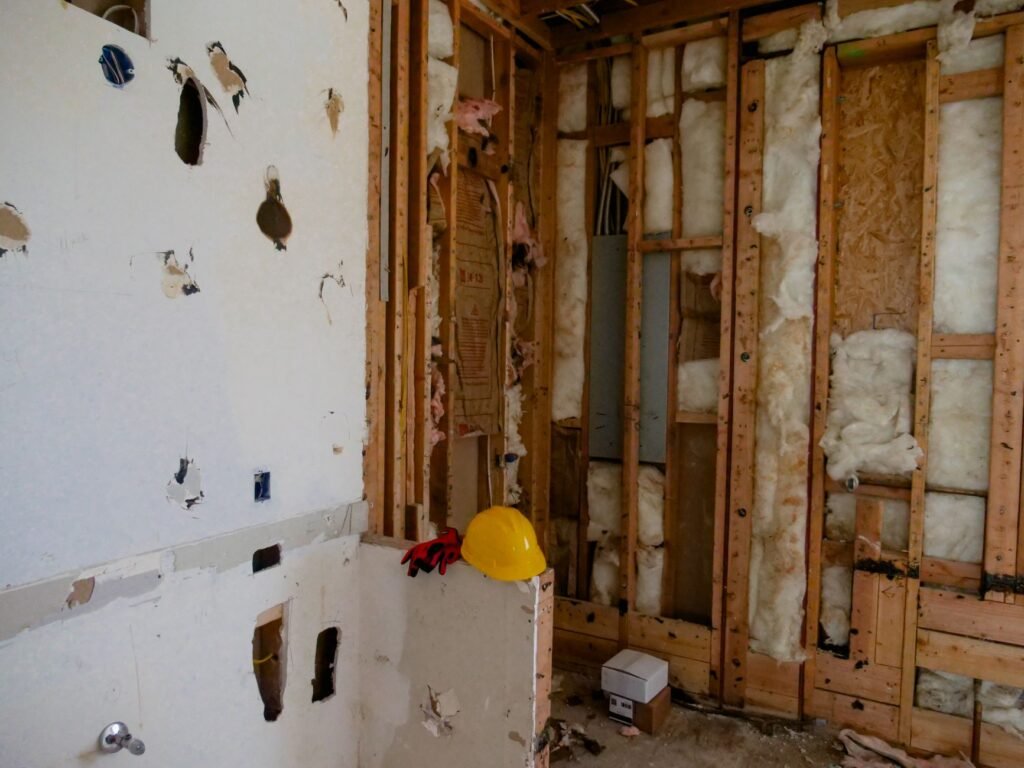
A kitchen remodel takes as long as its slowest phase, and for most projects that is planning, permits and cabinet orders rather than construction. A cosmetic refresh that keeps the layout moves quickly, while a full gut that moves plumbing, wiring or walls runs much longer. Your contractor’s written schedule is the number to trust.
The phases that make up a remodel calendar
A remodel is a chain of steps, and each one has to finish before the next begins. The length of each link depends on your project, your contractor’s schedule and your local building department, so use this table to know what to ask about rather than as a fixed timeline.
| Phase | What sets its length | How to get your own number |
|---|---|---|
| Design and decisions | How many choices are still open | Finalize layout and finishes before ordering |
| Permits | Your city or county’s review workload | Call the local building department |
| Ordering materials | Cabinet type and appliance stock | Ask suppliers for written lead times |
| Demolition and rough in | How much plumbing and wiring moves | Ask the contractor for a day by day plan |
| Inspections | Inspector availability | Ask how far out inspections are booking |
| Cabinets, counters and finishes | Countertop fabrication after templating | Ask the fabricator for its turnaround |
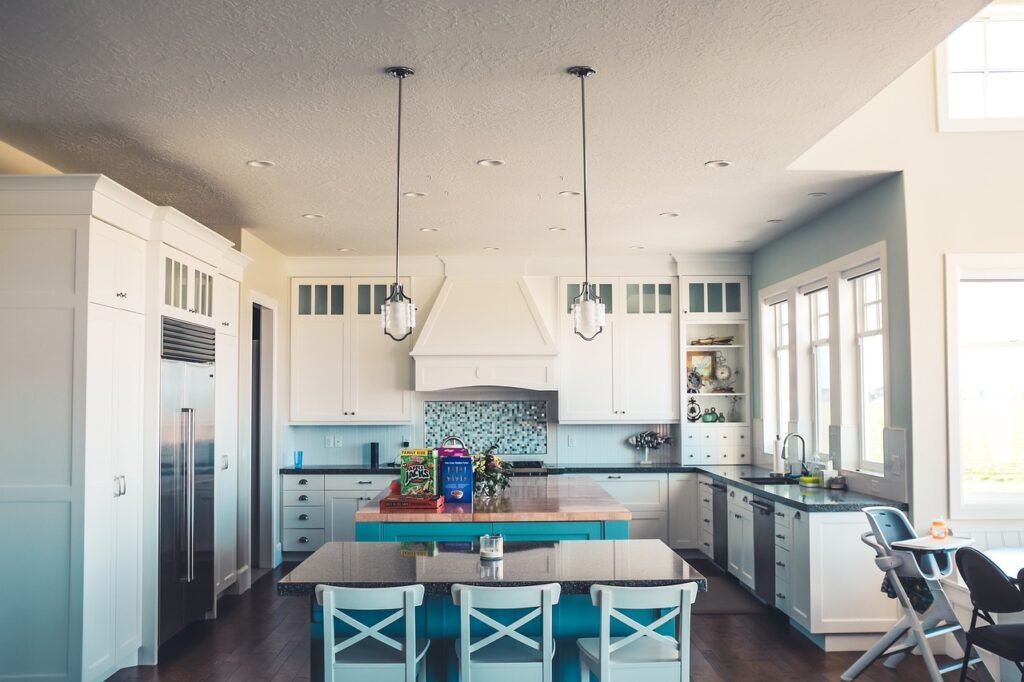
Cosmetic refresh versus full gut renovation
The biggest factor is whether the layout stays the same. Painting cabinets, swapping hardware, replacing a faucet and putting in a new backsplash leave the plumbing, wiring and walls alone, so there is little to inspect and little to wait on. Many of those jobs can be done one at a time while the kitchen stays usable.
A full gut is different. Tearing out cabinets, moving the sink or range, adding circuits or recessed lighting, or taking down a wall means demolition, new rough plumbing and electrical, inspections, drywall, flooring, cabinets, counters and finishes, in that order. Each trade has to wait for the one before it, so a delay early in the chain pushes back everything after it.
Permits and inspections add waiting time
Work that changes plumbing, electrical, gas lines or structure usually needs a permit, but the rules and review times vary by city and county. Your local building department can tell you what your project requires and how long reviews are currently taking. A licensed contractor normally pulls the permits and schedules inspections as part of the job.
Inspections often happen at stages, such as after rough wiring and plumbing are in and before the walls are closed, then again at the end. If an inspector asks for a correction, the work pauses until it is fixed and checked again, so build a little slack into any date you plan around.
Cabinet and countertop lead times set the pace
Cabinets are often the longest wait. Stock cabinets sitting in a warehouse can arrive quickly, while semi custom and custom cabinets are built to order, and the supplier’s quoted lead time is the number to plan around. Order them only after the layout is final, since changes after ordering restart the clock.
Stone and quartz countertops add a second wait. Fabricators typically measure, or template, after the base cabinets are installed, then cut the slabs, so the kitchen sits with cabinets and no counters for a stretch. Ask the fabricator how long that gap usually runs, and plan your temporary kitchen around it.
Living without a kitchen while the work goes on
Setting up a stopgap kitchen elsewhere in the house makes a long project far easier to live with.
- Move the refrigerator or a spare one to a garage, dining room or laundry room if it will fit.
- Set up a microwave, a toaster oven or an electric pressure cooker on a sturdy table near an outlet.
- Stock paper plates, a dish tub and a few pans, and plan to wash up in a bathroom or laundry sink.
- Ask the contractor for a written schedule with milestones, and check in weekly so surprises surface early.
Getting that written schedule before work begins is the most reliable way to know how long your own remodel will take.
Frequently asked questions
What usually delays a kitchen remodel?
Common delays include late material deliveries, design changes after ordering, failed inspections that need corrections, and surprises found behind walls such as old wiring, water damage or plumbing that is not up to code. Finalizing decisions before demolition and asking for written lead times helps reduce them.
Can I stay in my house during a kitchen remodel?
Most people do, with a temporary kitchen set up in another room. Expect dust, noise and workers coming and going during work hours. If your home has young children, pets or someone with breathing problems, ask the contractor how they will contain dust and keep the work area closed off.
Do I need a permit to remodel my kitchen?
It depends on the work and where you live. Changes to plumbing, electrical, gas or structural walls usually require one, while cosmetic updates often do not. Check with your city or county building department before work starts, since unpermitted work can cause problems when you sell.
How do you plan a kitchen remodel?
Set the budget and the scope first, then measure the room and settle the design and every finish before anything is ordered. Get written bids from licensed contractors, ask your building department which permits the work needs, order cabinets and other slow items once the plan is final, and get a written schedule.
How do you design a kitchen remodel?
Start from how you cook and store things. Measure the room, note where windows, doors, plumbing and gas lines sit, then place the sink, range and refrigerator so the path between them stays short and clear of foot traffic. Keeping those three where they are now avoids moving pipes and wiring, which shortens the job.